THE LIBRARY

Architecture image prompts.

Browse images and open the prompts behind them.

Cinematic rainy street, underwater cathedral, and design-to-photo

Cinematic rainy street, underwater cathedral, and design-to-photo

Architecture / Interior

Read full prompt

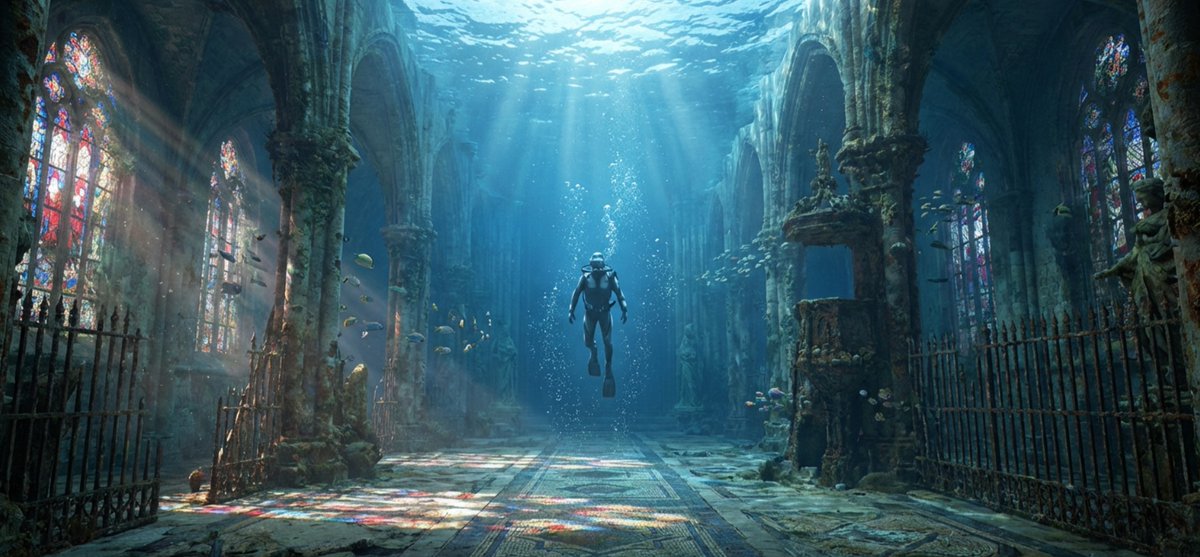
An old street in pouring rain, with dim yellow streetlights, distorted neon signs reflected on the wet ground, and a person holding a transparent umbrella standing at the center of the frame, face not visible, shallow depth of field, cinematic composition, 8K, grainy texture, with a slightly blue-green cool tone. An ancient cathedral completely submerged underwater. Sunlight penetrates the water surface, with volumetric rays filled with floating particles. Stained glass windows cast colorful patterns onto the stone floor, tens of thousands of tiny bubbles rise up, and a diver wears a sleek suit. Turn the design draft into a realistic product photo.

Floor Plan Visualization with Family Life

Floor Plan Visualization with Family Life

Architecture / Interior

Read full prompt

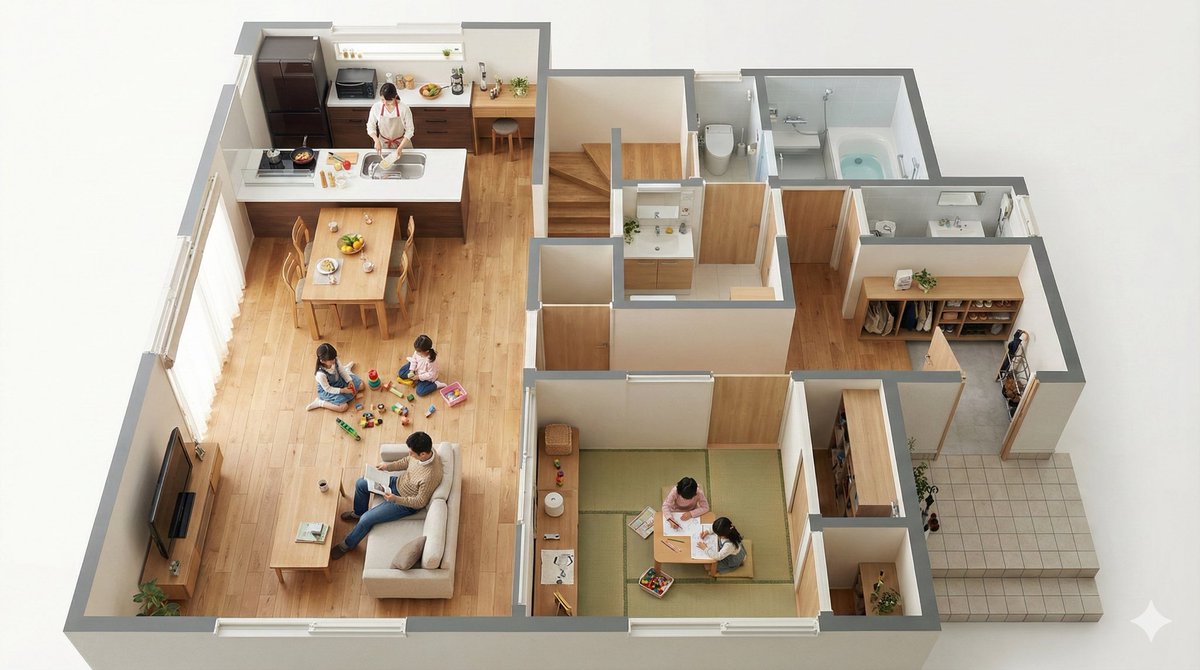
Convert this floor plan into a realistic interior of a {argument name="house builder" default="Ichijo Komuten (i-smart 2)"}, rendered as a bird's-eye view seen from a 45-degree angle. Then, actually place the scene of this family living inside the bird's-eye view. Use a viewing angle where the entire floor plan is visible. Make it look like a miniature.

Mixed-Media Anime and Reality Living Room Scene Prompt

Mixed-Media Anime and Reality Living Room Scene Prompt

Architecture / Interior

Read full prompt

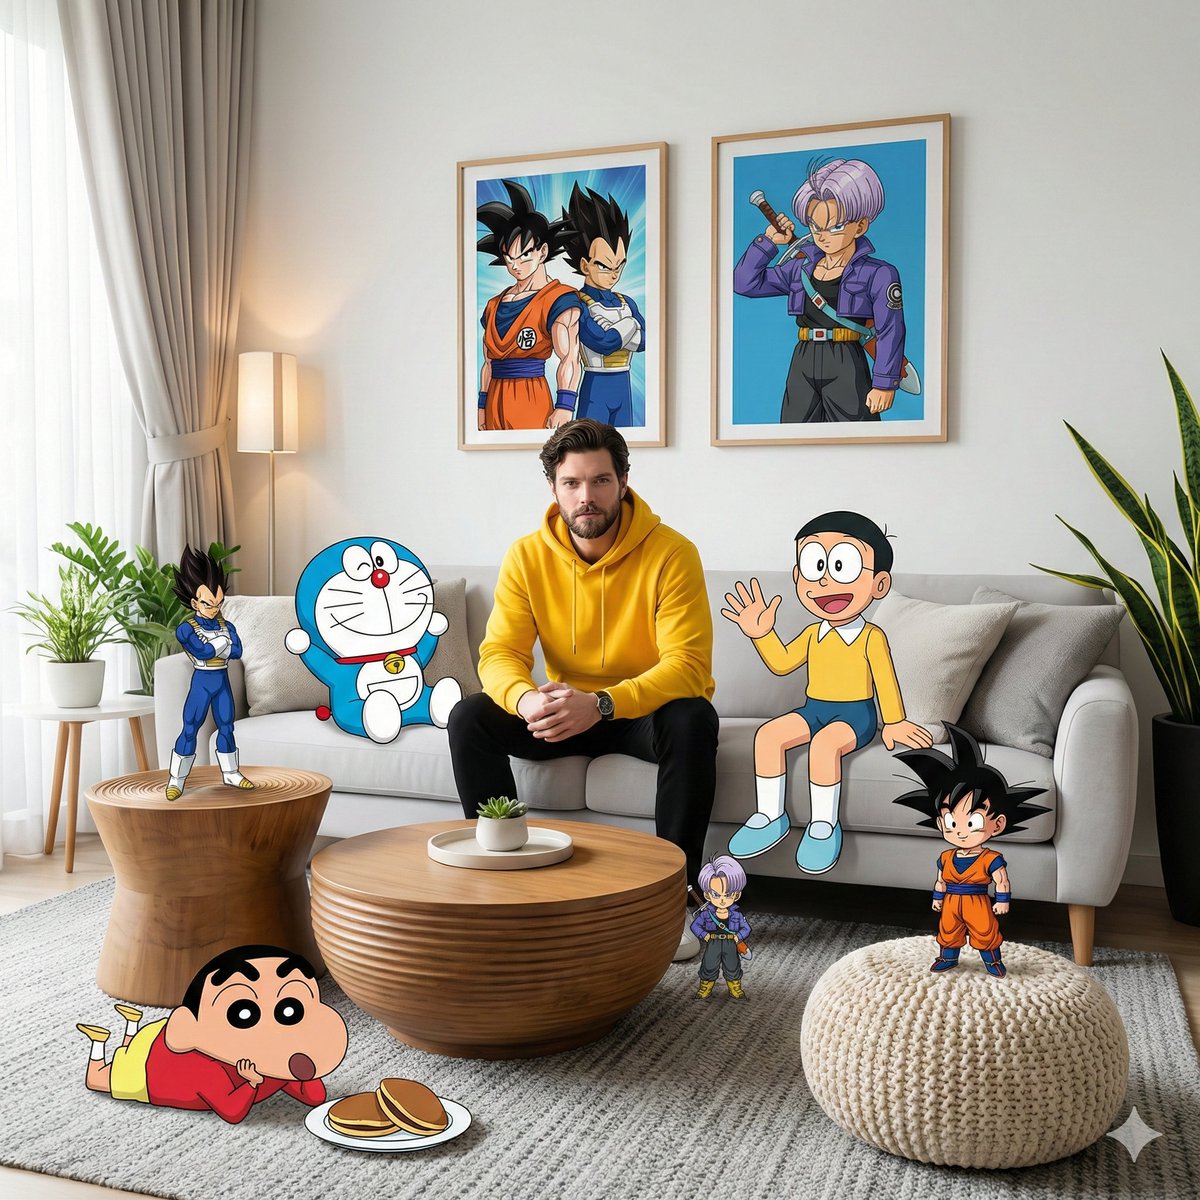
A high-fidelity, wide-angle interior shot captures a surreal, mixed-media composition within a modern living room. It features a man resembling the face in the reference photo—using an uploaded face as a reference—wearing a bright yellow hoodie and black pants, sitting centrally on a plush light gray sofa. The scene seamlessly blends photorealistic 3D environments with cel-shaded 2D anime and cartoon characters interacting directly with the physical space. On the right side of the subject on the sofa, Nobita sits casually waving his hand, while on the left side, Doraemon leans casually on a pillow. Behind the sofa, two framed posters hang on the white wall—one featuring Son Goku and Vegeta, and the other featuring Trunks in a dynamic anime style. In the foreground, Shinchan lies relaxed on a textured gray carpet near a plate of dorayaki, while a chibi version of Son Goku stands triumphantly on a cream-colored knit pouf. On the left side of the room, Vegeta stands tall on a grooved wooden side table in a confident pose, while a miniature version of Trunks is near the wooden coffee table in the center, as if observing the scene with a curious expression. Soft natural light streams in from the left side through sheer curtains, creating subtle volumetric lighting that accentuates the texture of the blanket, the wood grain of the tiered table, and the leaves of the snake plant in the corner of the room. The entire scene is rendered in 8K resolution with sharp focus, vivid colors, and a dreamy, cinematic, and playful aesthetic blending between the real world and the anime world, with no AI visible.

Barcelona Pavilion Architectural Render

Barcelona Pavilion Architectural Render

Architecture / Interior

Read full prompt

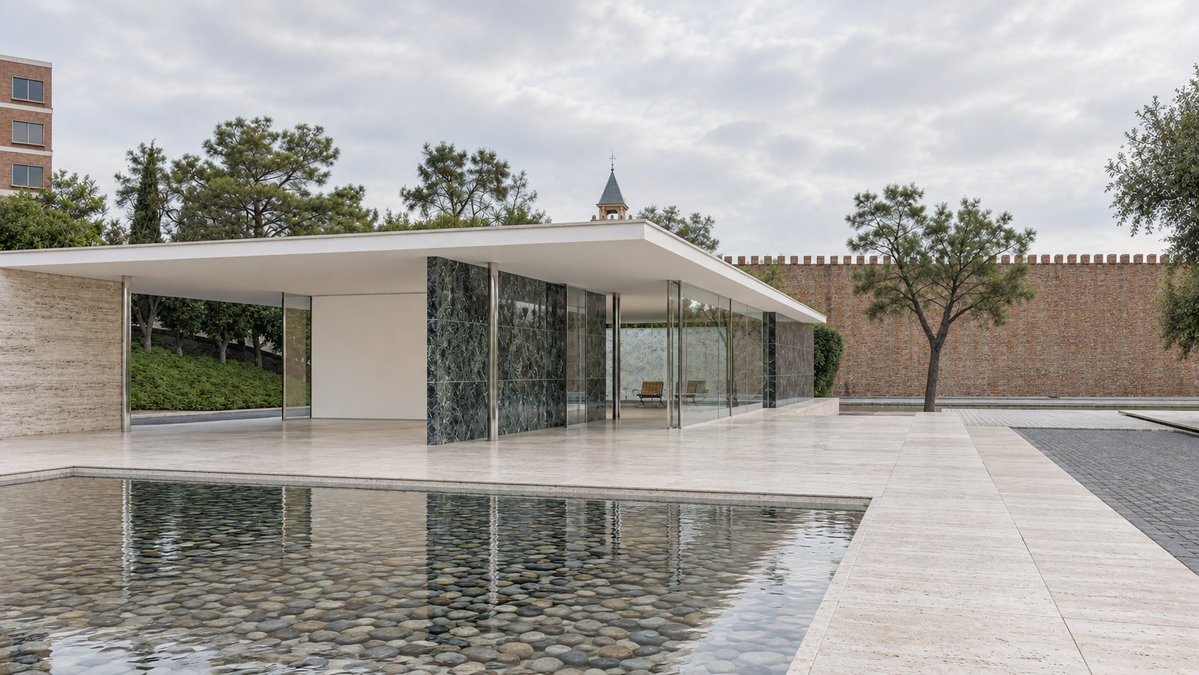
A photorealistic architectural rendering of the Barcelona Pavilion by Mies van der Rohe, viewed from a low angle across a rectangular reflecting pool. The pavilion features iconic green onyx marble walls, white travertine flooring, and glass partitions supported by slender chrome columns. A flat white roof extends horizontally over the structure. In the background, there is a brick wall with crenellations, pine trees, and a small tower spire peeking through the foliage under an overcast sky. The water in the foreground reflects the building's structure and the grey clouds above. High-resolution, professional architectural photography style.

GPT Image 2.5 Storyboard Prompt

GPT Image 2.5 Storyboard Prompt

Architecture / Interior

Read full prompt

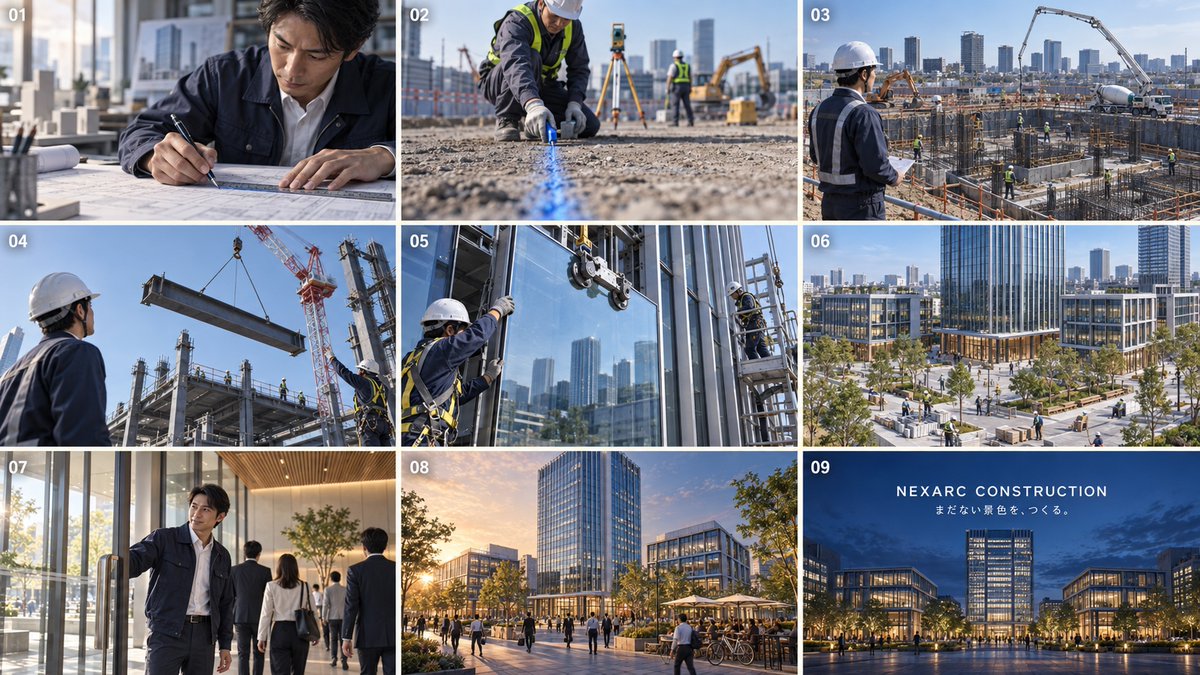
Create one premium photorealistic 3×3 storyboard for a 10-second Japanese construction-company corporate commercial. Brand: “NEXARC CONSTRUCTION” Audience: commercial-property owners, developers, business leaders and engineering recruits.

Geometric Mural and Blue Wall with Tiny Figure

Geometric Mural and Blue Wall with Tiny Figure

Architecture / Interior

Read full prompt

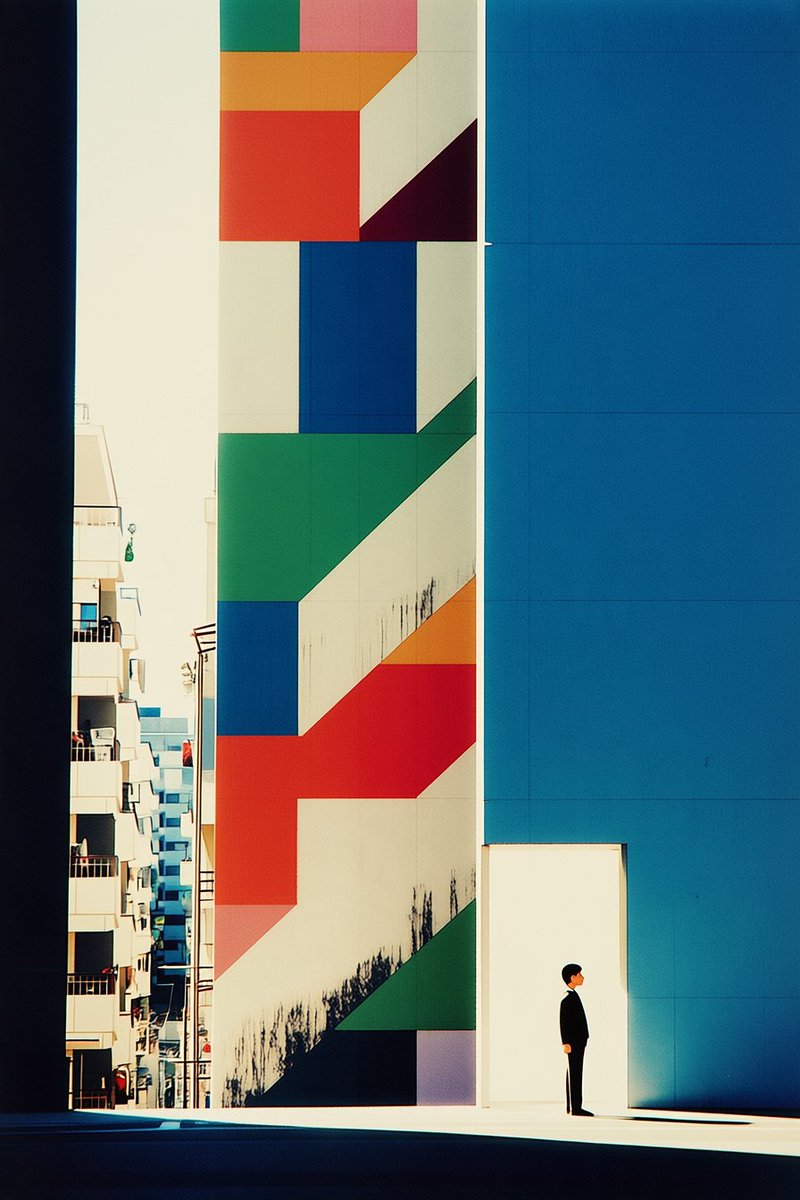
A vertical architectural photograph featuring a striking contrast between colorful geometric abstraction and minimalist blue surfaces. The composition is dominated by a tall central wall covered in a vibrant, abstract mural of interlocking geometric shapes—rectangles, triangles, and parallelograms—in saturated colors including emerald green, bright red, royal blue, mustard yellow, and deep purple against a white background. To the right stands a massive, solid cyan-blue wall with subtle horizontal panel lines, creating a clean monolithic block. On the far left edge, a dark vertical silhouette frames the shot, revealing a glimpse of a sunlit residential building with balconies and railings in the background. In the lower right foreground, a tiny figure of a man wearing a black suit stands in profile facing right, positioned next to a small, glowing white rectangular doorway or light box embedded in the blue wall. The lighting is bright and directional, casting sharp shadows on the ground and emphasizing the flatness of the graphic design elements.

Dollhouse Room Scene Prompt

Dollhouse Room Scene Prompt

Architecture / Interior

Read full prompt

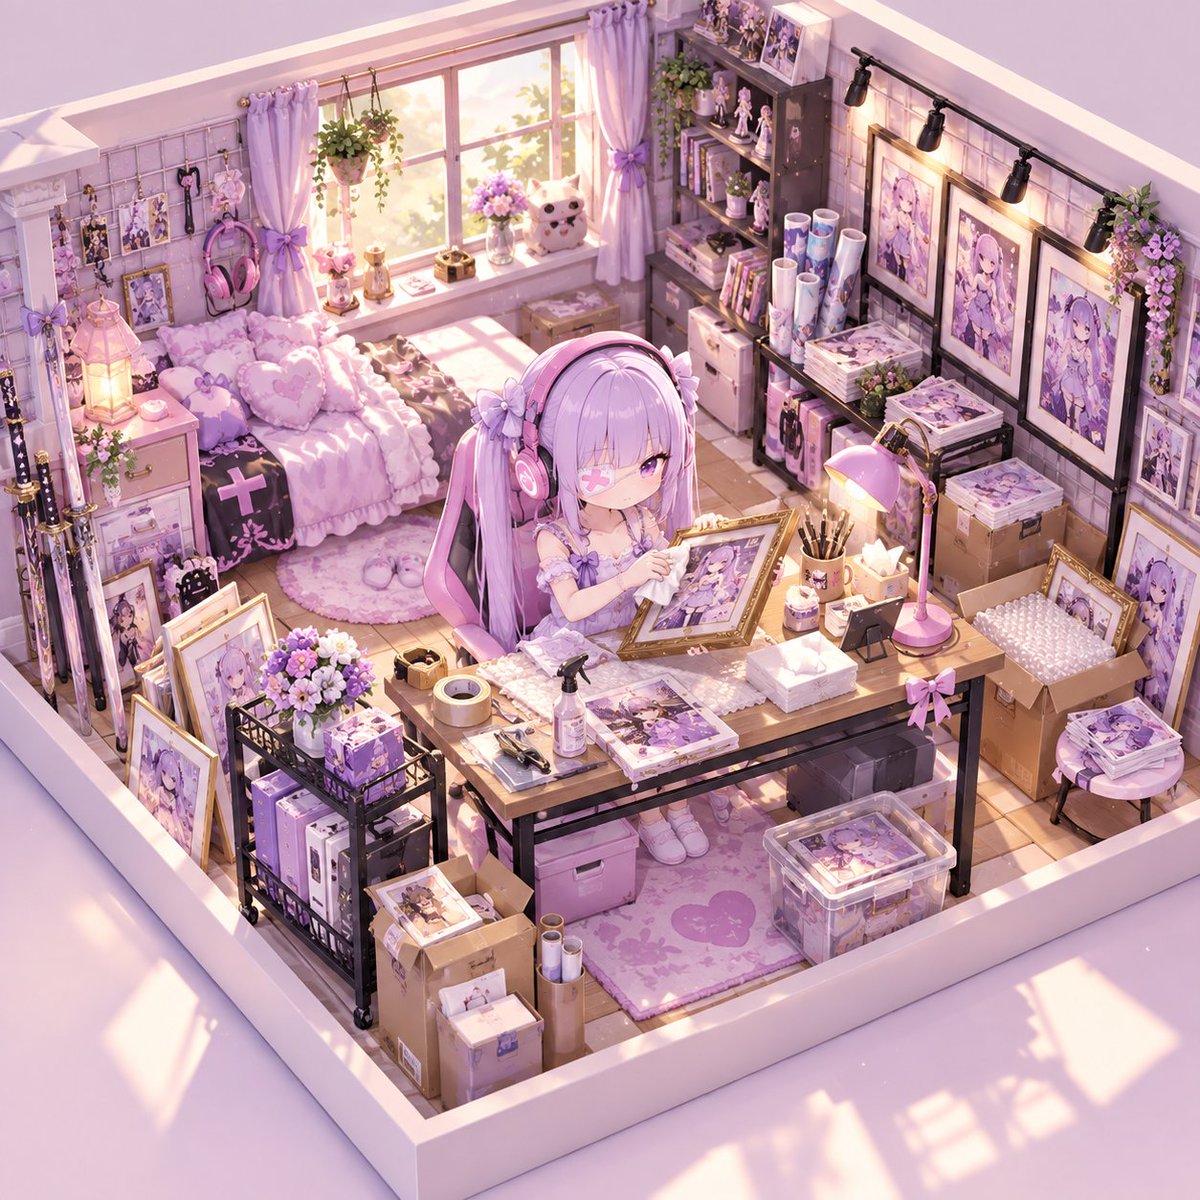
Please draw the attached single image of the character's living space as a dollhouse-style miniature garden. Character: Maintain face, hair, eyes, unique decorations, costume, and main colors, converting them into small 3D models while preserving the original art style. Only one person, caring for their favorite items in front of a desk.

Miniature Japanese Room Diorama

Miniature Japanese Room Diorama

Architecture / Interior

Read full prompt

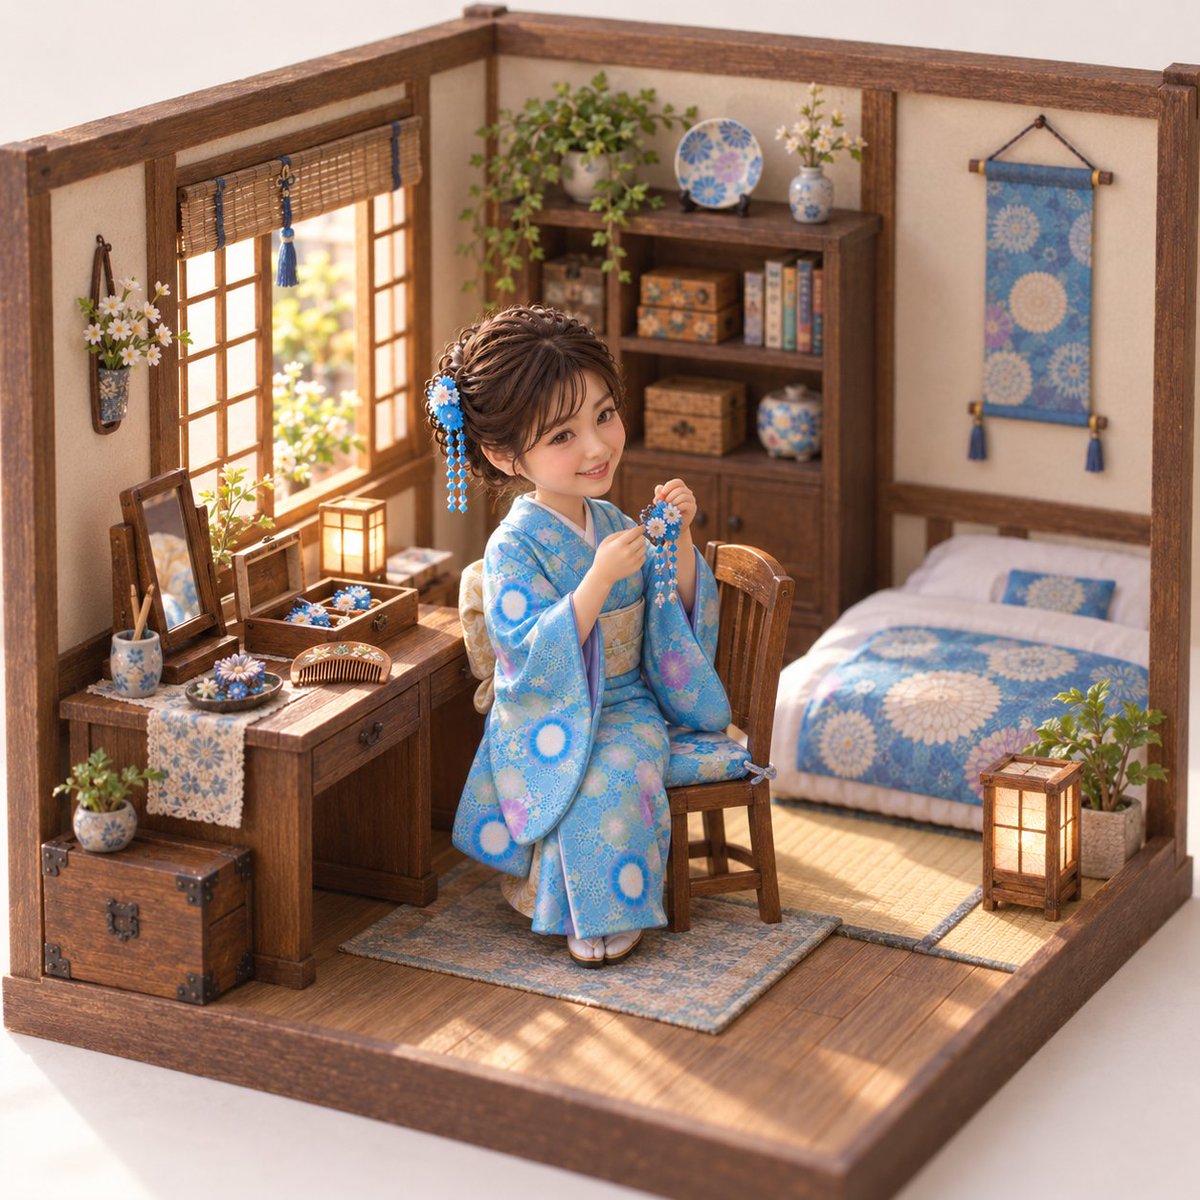
Create a hyper-realistic miniature diorama of a Japanese-style room (washitsu) inside an open wooden box. The scene features a young woman with brown hair styled in an updo, wearing a light blue kimono with white and purple floral patterns. She is seated on a small wooden chair, holding a delicate blue flower ornament. To her left is a vanity table with a mirror, a comb, and a jewelry box. Behind her is a tall wooden bookshelf filled with books and plants. To her right is a low bed with a blue patterned quilt. The floor is covered in tatami mats. A hanging scroll with a blue floral design is on the back wall. Soft, warm lighting illuminates the scene from the left, casting gentle shadows.

Rural House Mural with Rabbit and Cat

Rural House Mural with Rabbit and Cat

Architecture / Interior

Read full prompt

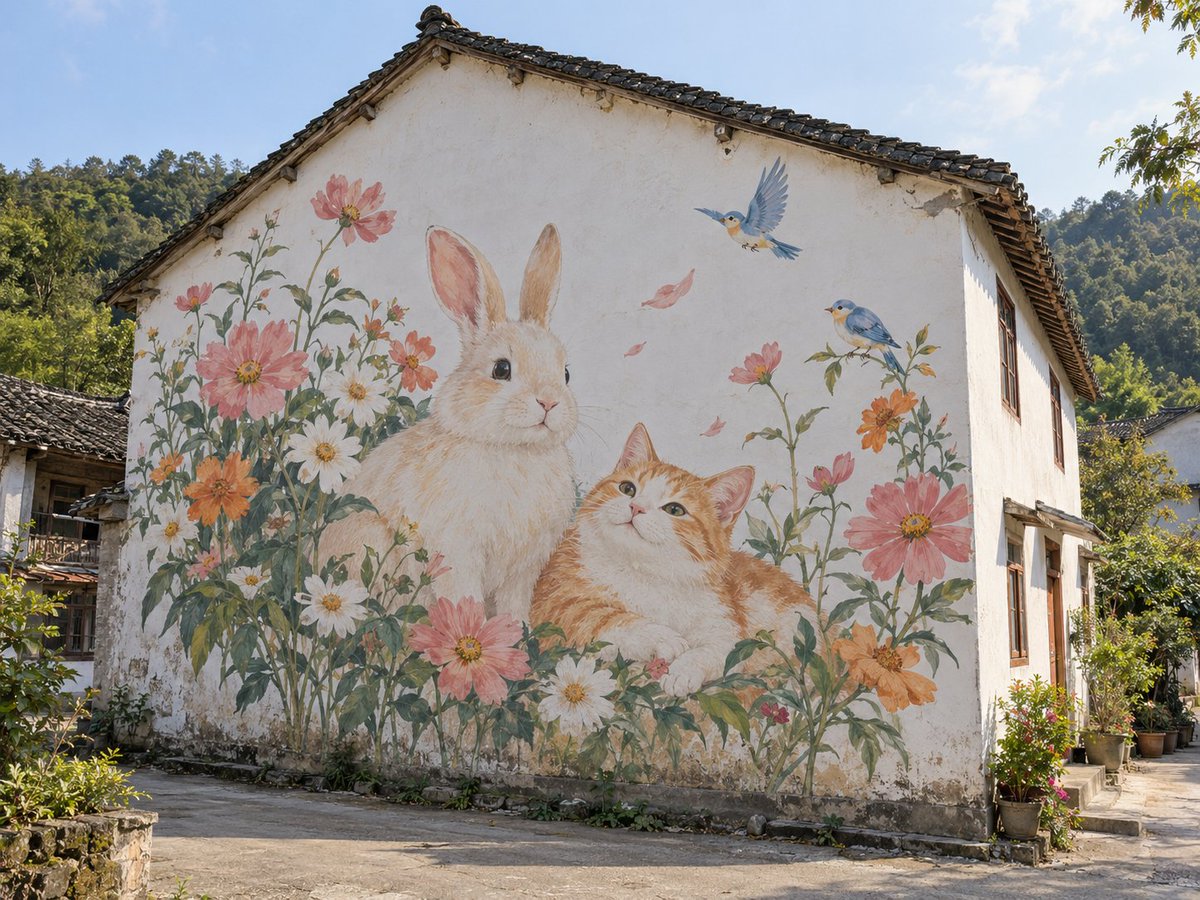
A photorealistic, high-resolution photograph of a large mural painted on the side of an old white-washed rural house. The mural features two adorable animals: a fluffy cream-colored rabbit with tall ears and a ginger-and-white cat sitting peacefully among a lush garden of pink, orange, and white cosmos flowers. Two small blue birds are depicted in flight near the top right corner of the wall. The painting style is soft and illustrative, resembling watercolor or gouache, with delicate brushstrokes that blend into the weathered texture of the plaster wall. The house has traditional grey tiled roofing and wooden window frames. In the background, there are green forested hills under a bright blue sky with wispy clouds. Sunlight illuminates the scene from the left, casting soft shadows on the ground where potted plants sit near the base of the wall.

Acid Futurism Modular Cyber Tower

Acid Futurism Modular Cyber Tower

Architecture / Interior

Read full prompt

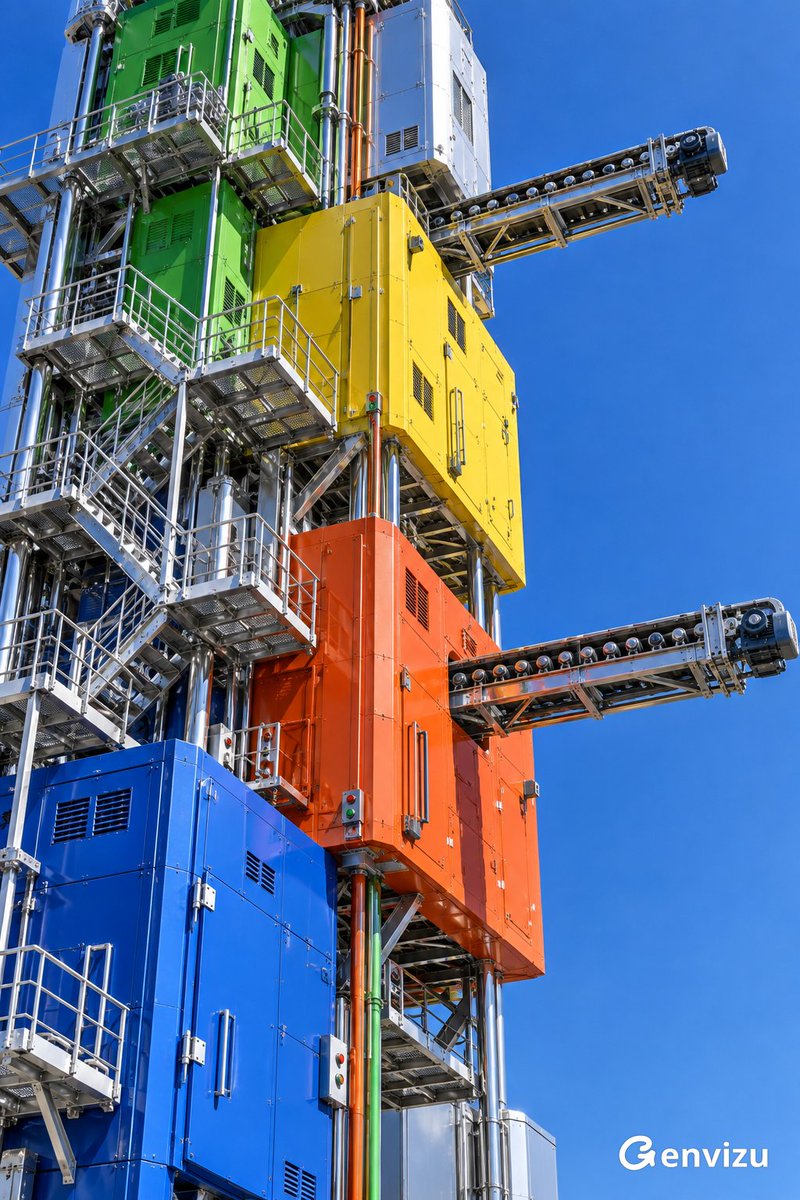
2:3 vertical aspect ratio, hyper-realistic product architectural photography of an acid futurism modular mechanical tower. Looking up from a low angle at an asymmetrical industrial installation extending upward with the top partially out of the frame. The main body consists of massive interlocking rectangular metal pods in high-purity cobalt blue, vermilion orange, lemon yellow, fresh grass green, and silver-white. The colors are flat-painted and clean, with sharp boundaries and no dirty gradients. Each pod features precise sheet metal folds, narrow seams, a few vents, mechanical door hinges, and handles. The painted surface has a restrained gloss, clearly distinguished from the mirrored chrome frame. Silver thin-railed maintenance platforms and switchback steel stairs are suspended along the outer walls on the left and in the center, dense but organized. Two short roller conveyors protrude from different heights above, featuring realistic rollers, bearings, chains, and supporting connections, creating a powerful horizontal composition. A few slender orange and green pipelines run vertically, accented by a few red and green buttons. Sufficient pure, high-saturation blue sky is preserved on the right of the installation, with clear geometric outlines. Intense hard sunlight, sharp shadows, and silver mirrored reflections; the materials look like newly manufactured real industrial equipment—precise, full, and clean, with the rational appeal of vintage technology advertisements. No text, brands, postal marks, flags, logos, or watermarks; no weathering, stains, fog, halos, or floating parts.

Massive Vertical Terraced Mountain Cityscape

Massive Vertical Terraced Mountain Cityscape

Architecture / Interior

Read full prompt

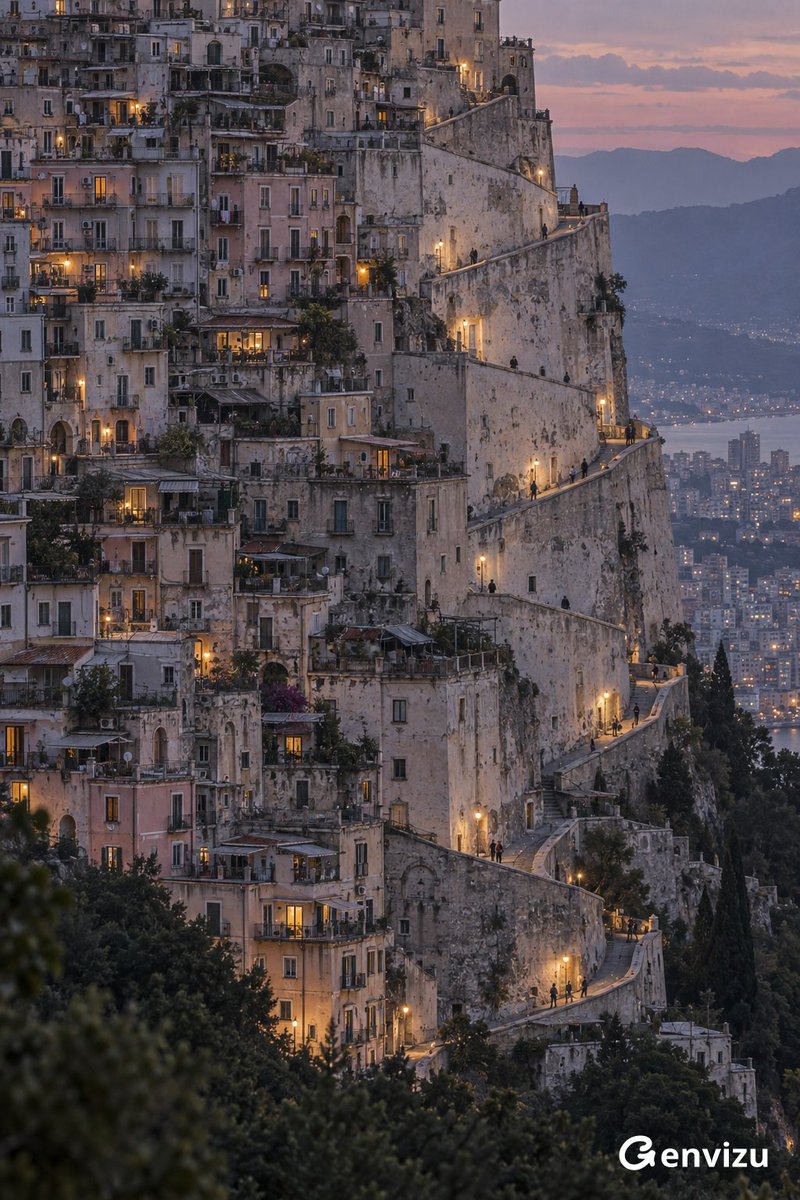
2:3 vertical aspect ratio, a massive vertical mountain city photographed with a telephoto lens from a distant hillside, realistic twilight architectural photography. A mountain-high stepped residential building occupies about four-fifths of the frame's width, with its top extending out of view to avoid looking like a standard small building. It consists of hundreds of off-white, light gray, and light pink residential units from different eras fitted together, rooted in the slope with continuous, thick load-bearing walls. The left side features a dense interlacing of balconies, windows, terraces, and living spaces rising layer by layer, while the right side has off-white solid walls and continuous zigzagging ramps forming a giant zigzag framework. Narrow streets wind upwards along the facade with believable gradients, including platforms, parapets, streetlights, and entry doors, with tiny pedestrians for scale. Each level contains multiple unique residential layers. Walls show natural aging, peeling, and water stains, with balconies displaying plants and laundry, and logically connected outdoor AC units and wires. Only some windows emit a soft amber light, and a few streetlights illuminate corners to avoid uniform brightness. In the distance, blue-gray mountains and a dense city are visible under a lavender-pink evening sky. The image features telephoto spatial compression, slight haze, fine grain, and realistic textures, conveying the warmth of daily life within a massive structure. No fantasy glows, plastic textures, miniature effects, text, or logos.

Telephoto S-Curve Elevated Highway Cityscape

Telephoto S-Curve Elevated Highway Cityscape

Architecture / Interior

Read full prompt

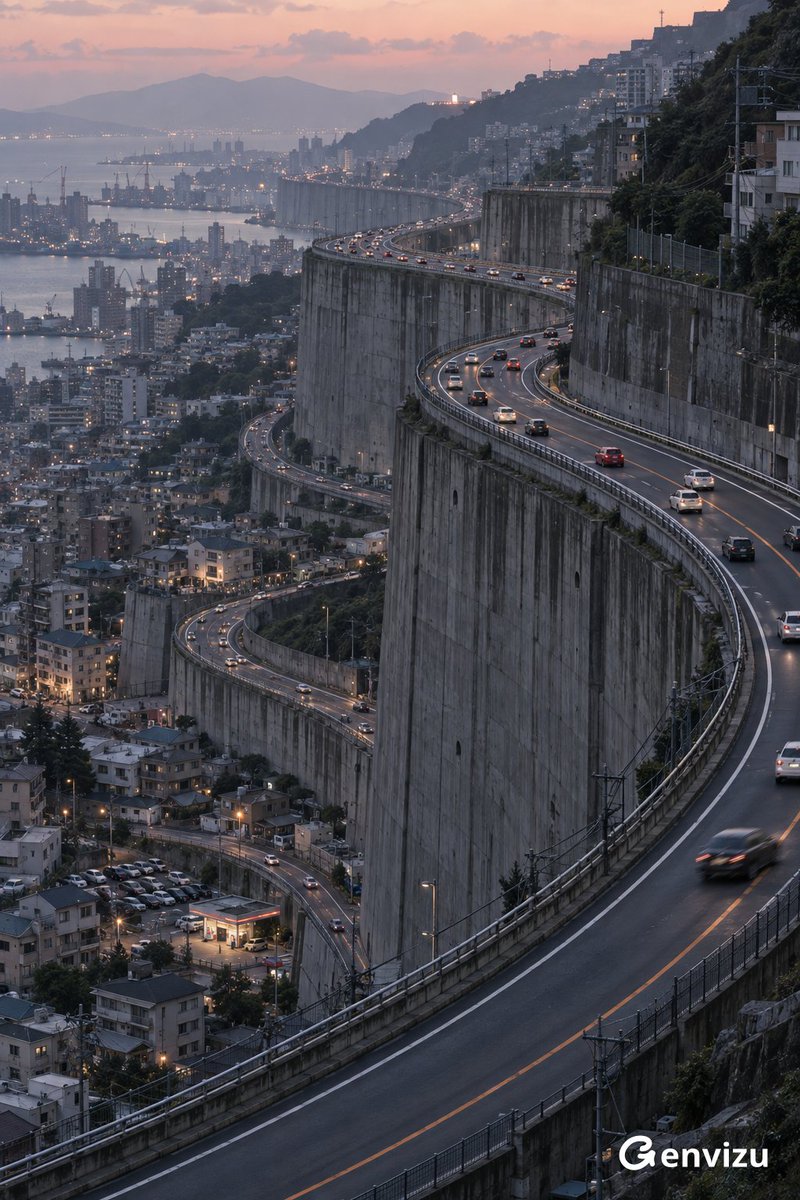
3:4 vertical screen, distant telephoto urban documentary photography feel, a giant terraced city growing along mountain and sea terrain. The scene mainly features a wide S-shaped elevated highway curving from the lower right foreground to the center, then folding back to the upper left distance. Beneath the road are not thin bridge decks but dozens of stories high, extremely thick and continuous grey concrete retaining walls, forming dizzying artificial cliffs. Further down to the left appear three lower curved roads and urban platforms, each supporting real low-rise residential buildings, parking lots, small gas stations, and dense utility poles; the buildings are tiny compared to the giant retaining walls. The walls have reasonable structural joints, coping, guardrails, drainage holes, and vertical rainwater stains; the roads have normal gentle slopes and drivable turning radii. On the main road, dense but not jammed tiny colorful cars stretch along the curves, orange center lines and white edge lines taper with the road perspective, and a passing car in the foreground has light motion blur. The right edge retains dark hillsides, fences, everyday housing, and messy cables; the far left faintly reveals a bay, with the city stacking up to a horizon softened by mist. The sky takes up only the top tenth, with pale pink-gray light after sunset; warm light remains on distant wall tops, while foreground roads are cool blue-black. Telephoto compression, tightened scale difference between near and far, real atmospheric perspective, all roads, vehicles, and houses have real photographic details and physical relationships, the architecture is massive and silent, avoiding wide-angle distortion, toy-like appearance, or unsupported floating structures. No readable advertising text, brands, logos, or watermarks.

Brutalist Urban Megastructure

Brutalist Urban Megastructure

Architecture / Interior

Read full prompt

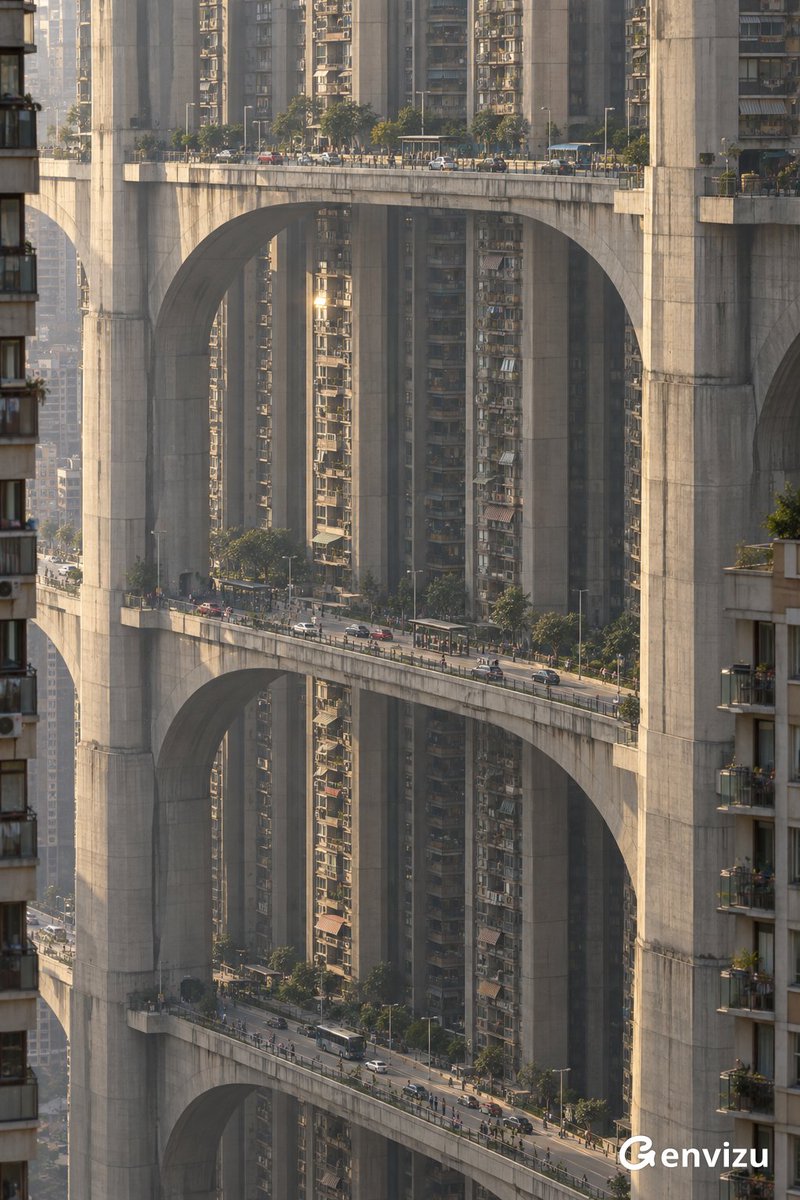
{argument name="aspect ratio" default="2:3 portrait"}, fictional super-architecture with the texture of real architectural photography. The photographer takes a long-shot from another distant high-rise building of a massive three-dimensional residential city that exceeds the upper and lower edges of the frame, compressing perspective with near-parallel vertical lines and a slight downward view of aerial roads. The frame has no sky, and the main subject consists of dense {argument name="building material" default="warm gray concrete"} residential towers, heavy vertical load-bearing ribs, and aerial blocks separated by over twenty stories of residential height. Each aerial street is supported by concrete wide arches of staggering scale and continuous deep beams, with arch feet clearly connected to giant pillars, behind which dozens of small balconies and windows are still visible. The roads extend gently and horizontally, with cars driving normally according to gravity, and no vertical highways. Red, white, and blue small cars, tiny pedestrians, bus stops, street trees, and thin streetlights on the lanes are clear but minuscule, using familiar objects to contrast the terrifying scale of the architecture. Balconies have different sunshades, flower pots, air conditioners, and life sundries to avoid mechanical repetition. Nearby giant pillars partially block the architecture behind them, and the left and right edges only show a small section of ordinary high-rises as a scale reference. {argument name="lighting condition" default="Low-angle afternoon sunlight"} enters from the left, making the concrete appear warm stone gray, with deep backlit grooves and occasionally bright glass. Realistic casting joints, subtle water seepage marks, dust, road asphalt, and railings, with a long-distance sense of air and natural camera grain. A grand, oppressive, and credible urban documentary moment, not presented as a model, conceptual illustration, or polished 3D rendering. No text, brands, logos, or watermarks.

Zenobia: City on Stilts

Zenobia: City on Stilts

Architecture / Interior

Read full prompt

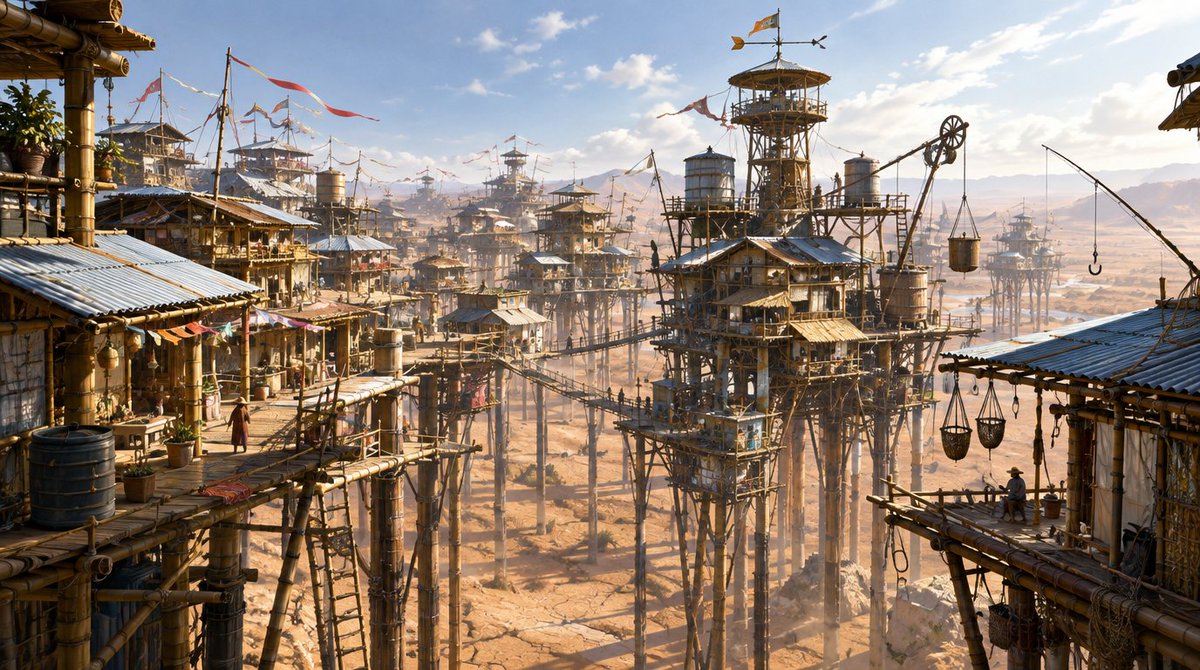
A wide-angle, hyper-realistic cinematic shot of the city Zenobia from Italo Calvino's 'Invisible Cities'. The city is built entirely on a vast network of tall, slender wooden and bamboo stilts rising high above an arid, cracked desert floor. The architecture consists of multi-tiered wooden shacks with corrugated metal roofs, connected by a complex web of rope bridges, ladders, and walkways. Colorful pennant flags flutter in the breeze atop various towers. A prominent central structure features a watchtower with a weather vane and a large pulley system used to hoist water buckets up from the ground below. Small figures of people are visible moving along the elevated platforms. The lighting is bright and sunny, casting sharp shadows beneath the stilted structures onto the dry earth. The atmosphere is dusty and warm, emphasizing the precariousness and ingenuity of this elevated settlement.

Fantasy Whimsical Downtown Aerial View

Fantasy Whimsical Downtown Aerial View

Architecture / Interior

Read full prompt

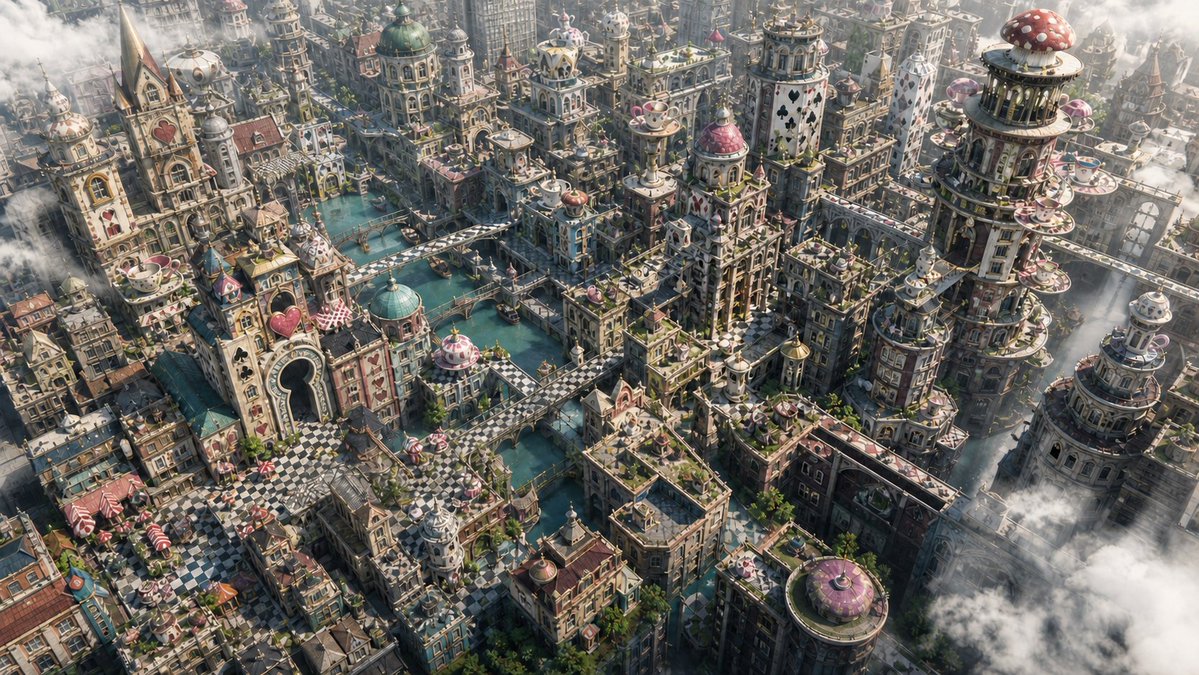
Create a high-detail 16:9 aerial terrain image of an {argument name="inspiration" default="Alice in Wonderland"}-inspired fantasy downtown. The city should feel whimsical, cinematic, and architectural: card-suit towers, checkerboard plazas, keyhole

2D Floor Plan to 3D Real Estate Render

2D Floor Plan to 3D Real Estate Render

Architecture / Interior

Read full prompt

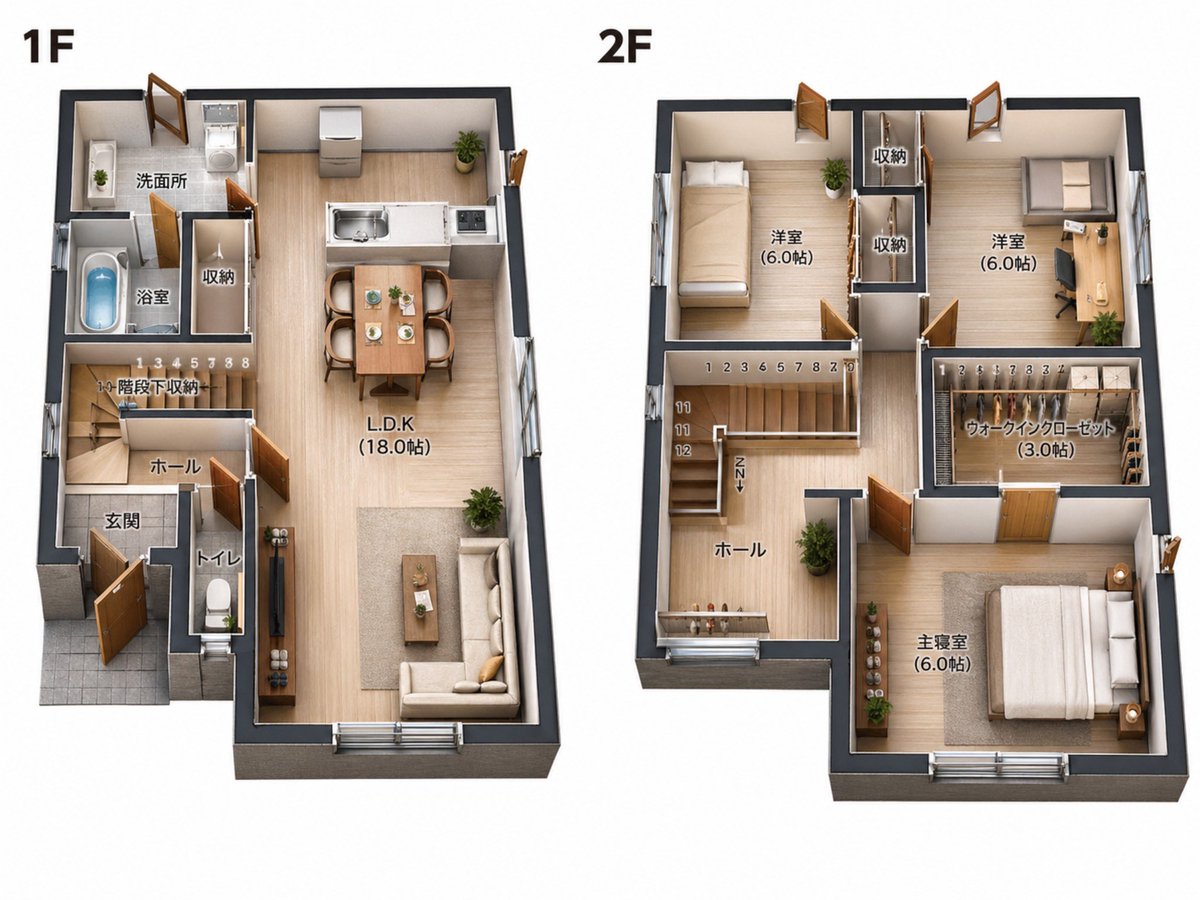
Using the provided floor plan reference image, convert the 2D black-and-white architectural plan into a clean photorealistic 3D isometric real-estate floor plan render while preserving the original layout, room sizes, labels, and the side-by-side composition of the 1F and 2F plans. Add realistic wall thickness, light wood flooring, soft neutral wall colors, doors and windows with depth, and fully furnished interiors appropriate to each room. Keep all visible Japanese room labels in place, including 1F, 2F, 洗面所, 浴室, 収納, 階段下収納, ホール, 玄関, トイレ, L.D.K (18.0帖), 洋室 (6.0帖) for 2 rooms, ウォークインクローゼット (3.0帖), and 主寝室 (6.0帖). Stage the 1F with 1 kitchen, 1 dining table set for 4, 1 living area with sofa and coffee table, 1 toilet, 1 bathroom with tub, 1 wash area, and small plants. Stage the 2F with 3 sleeping/work rooms total: 1 bedroom with a single bed, 1 room with a desk and chair, and 1 master bedroom with a double bed, plus 2 storage spaces and 1 walk-in closet with shelving. Use a bright catalog-style presentation on a plain light background, viewed from a slightly elevated angled top-down perspective, suitable for a property sales brochure.

Classroom Interior Four-Way View

Classroom Interior Four-Way View

Architecture / Interior

Read full prompt

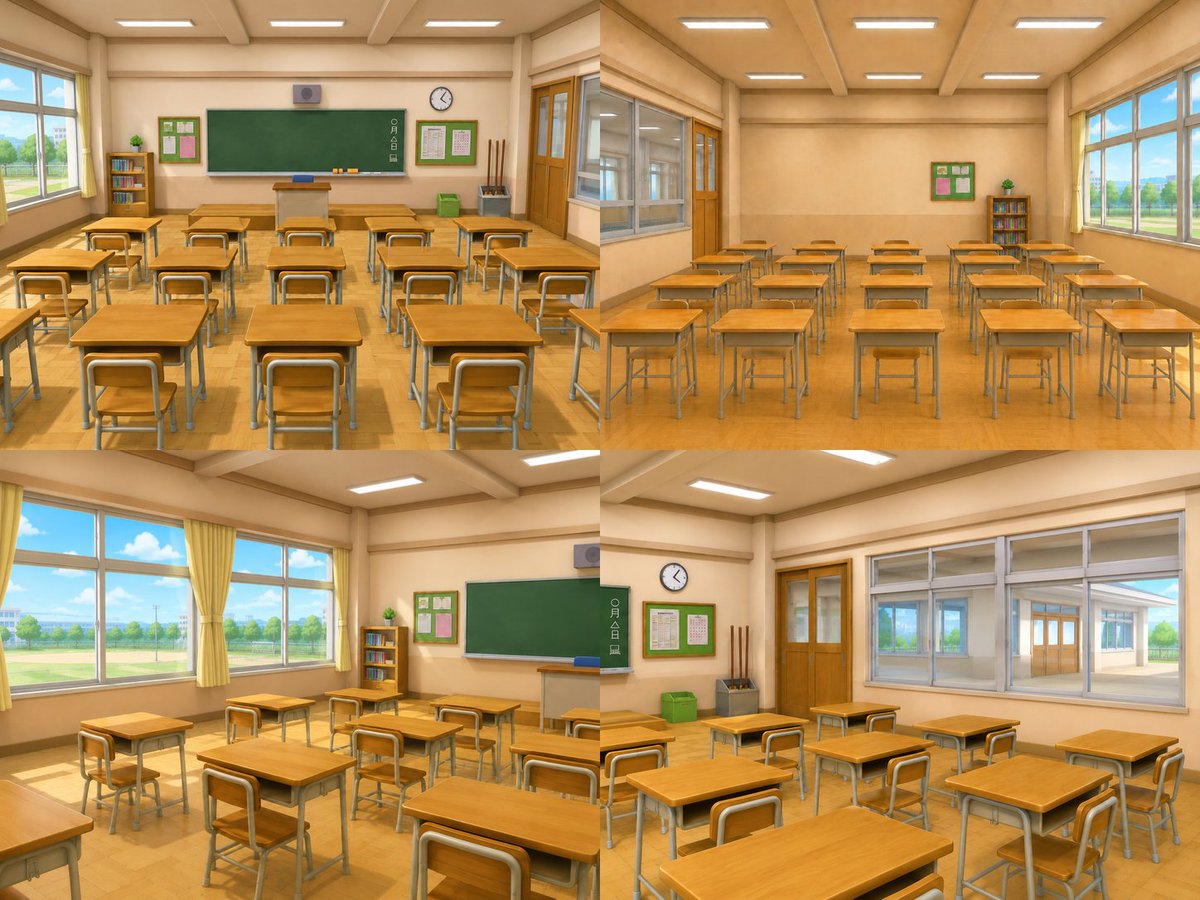
Generate images looking in 4 directions from the center of this {argument name="location" default="classroom"}. Outside the window on the right is a {argument name="right view" default="hallway"}, and outside the window on the left is a {argument name="left view" default="schoolyard"}. The number of images to create is 4.

Object-to-Dystopian Building Transformation

Object-to-Dystopian Building Transformation

Architecture / Interior

Read full prompt

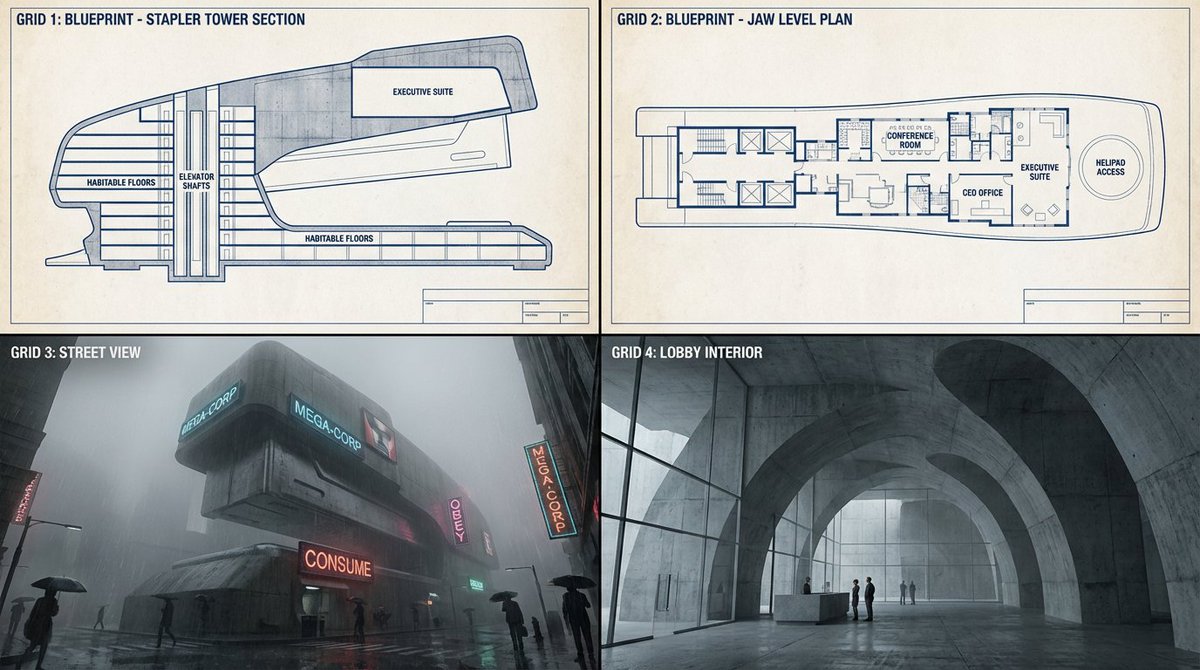
Task: Turn small desktop objects into monumental dystopian buildings. Step 1: Upload image.... e.g. a {argument name="object" default="stapler"} Step 2: Scale this object up by 5000%. It is now the headquarters for a villainous mega-corporation in a Brutalist concrete future. Analyze the geometry to create habitable floors." Step 3 Output: 2x2 Grid. Grid 1 & 2: Blueprints of the "Object turned into Tower" showing elevator shafts and executive suites. Grid 3: Eye-level street view looking up at the concrete mega-structure in rain and fog. Tiny people for scale. Neon cyberpunk signs attached to the exterior. Grid 4: Interior shot of the lobby, retaining the plastic curves of the original object but rendered in cold concrete and glass.

Architectural Interior Style Transformation with Depth Map Constraint

Architectural Interior Style Transformation with Depth Map Constraint

Architecture / Interior

Read full prompt

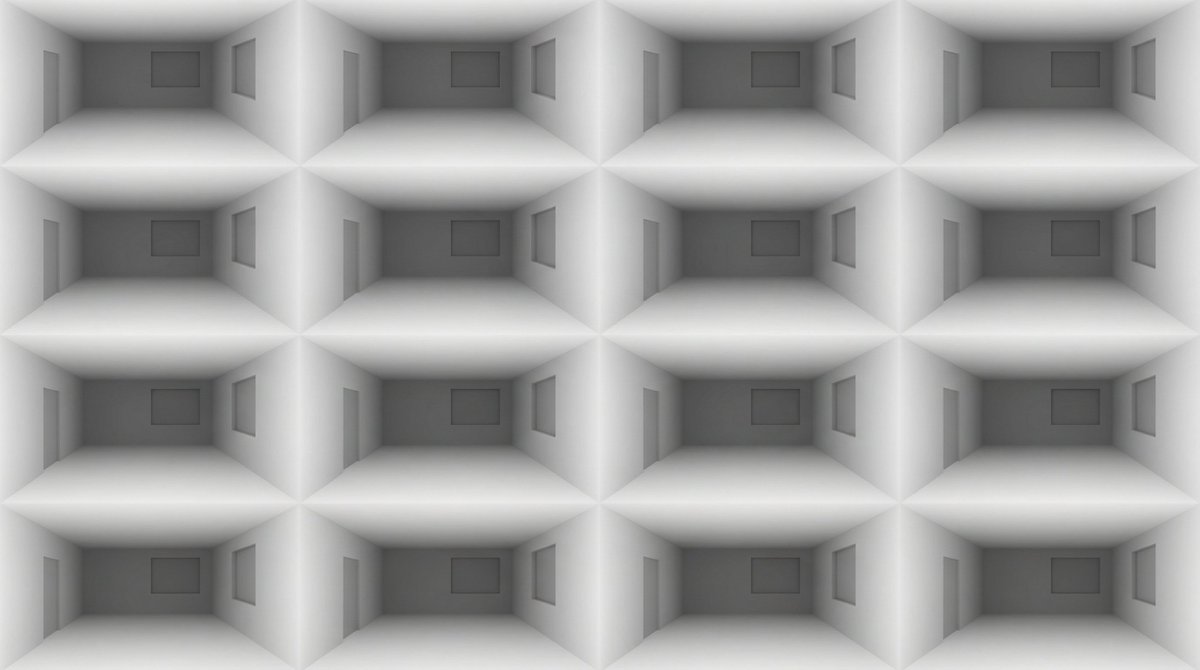
Professional architectural photography 4x4 grid showcasing identical room layout transformed through {argument name="number of distinct styles" default="16"} distinct interior design styles. All furniture placement, room geometry, and spatial composition must exactly match the provided depth map reference. Camera: consistent {argument name="camera angle" default="3/4 angle"}, 24mm tilt-shift lens, f/8, tripod-mounted. Only materials, colors, textures, and decorative elements change—never position or scale of objects.CRITICAL CONSTRAINT: Furniture placement, room dimensions, window/door positions, and all object locations must remain pixel-perfect identical to the reference depth map across all {argument name="number of distinct styles" default="16"} frames. The silhouette and spatial arrangement cannot change.

Ultra-realistic Cinematic Time-Lapse Renovation Scene

Ultra-realistic Cinematic Time-Lapse Renovation Scene

Architecture / Interior

Read full prompt

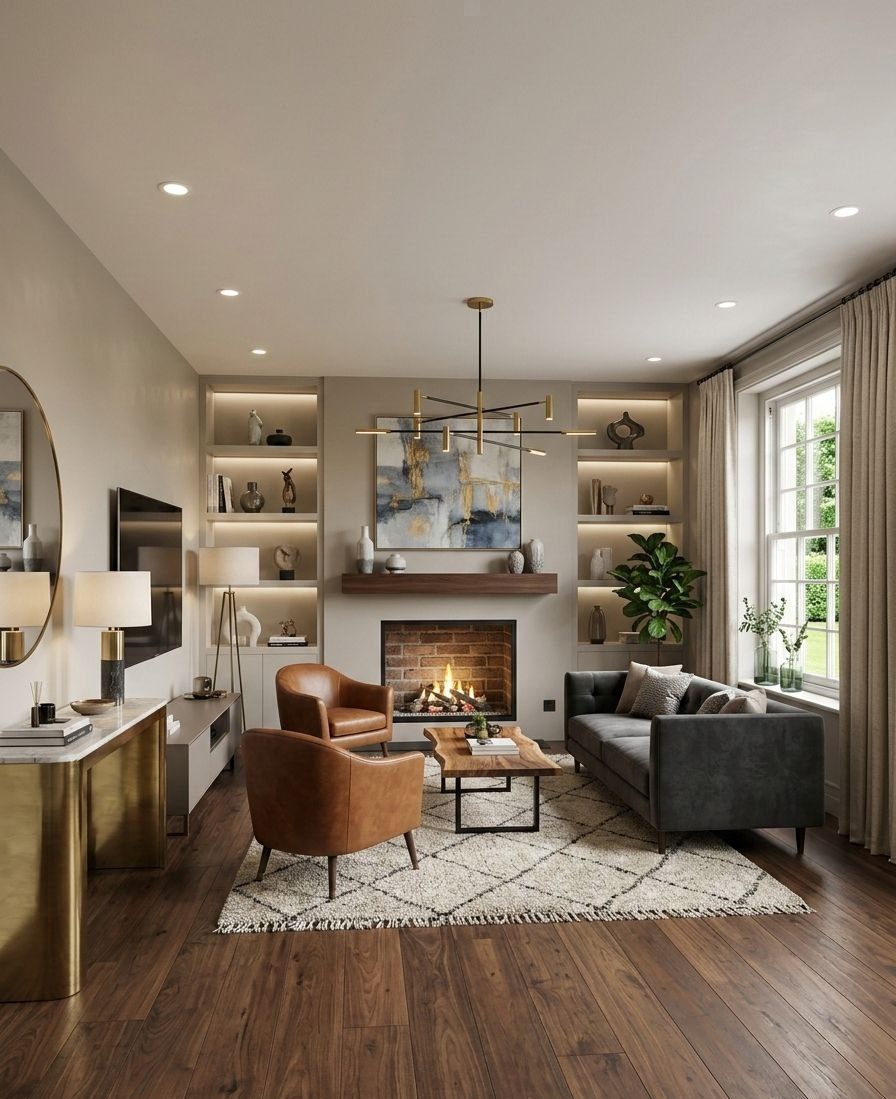
Ultra-realistic cinematic time-lapse renovation scene inside a residential living room under construction, dusty unfinished hall with exposed ceiling wires, scattered construction materials, bricks, insulation pieces, ladder near a fireplace, multiple construction workers wearing safety helmets and work uniforms rapidly working, electricians installing recessed ceiling lights and wiring, painters smoothing and painting walls in warm neutral tones, carpenters building shelves around a fireplace and installing a wooden mantel, flooring specialists laying rich dark wooden flooring, interior installers mounting a modern chandelier, furniture movers bringing a modern sofa, leather armchairs, wooden coffee table and patterned rug, decorators placing plants, books, sculptures and vases on illuminated shelves, curtains installed on a large window with sunlight streaming in, TV mounted on the wall with a modern console beneath it, lit fireplace creating a cozy warm glow, dust and construction debris disappearing as the room becomes clean and organized, transition from dull construction lighting to warm elegant interior lighting, final scene showing a modern luxury American living room, warm ambient lighting, elegant furniture, decorated shelves, wooden flooring, cozy atmosphere, hyper-realistic cinematic renovation moment, natural worker motion blur, extremely detailed interior, 4K photorealism, volumetric light, depth of field, wide angle interior shot.

Ultra-Photorealistic Luxury Pop-Up Store Prompt

Ultra-Photorealistic Luxury Pop-Up Store Prompt

Architecture / Interior

Read full prompt

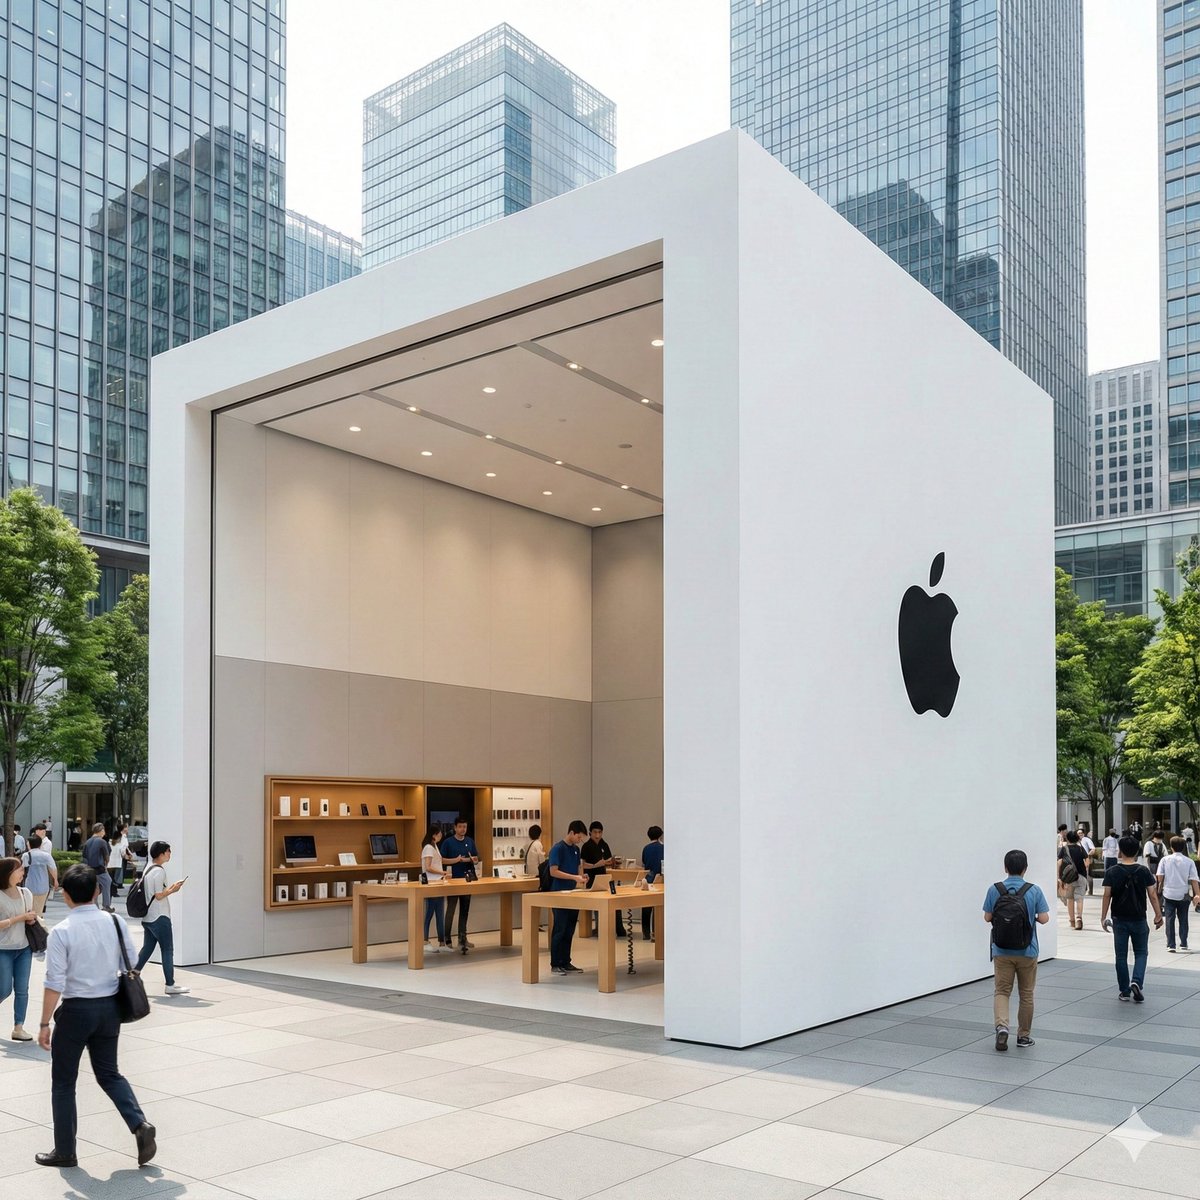
{ "type": "image_generation", "style": "ultra_photorealistic", "aspect_ratio": "1:1", "resolution": "8K", "quality": "high_detail_realism", "scene": { "location": "modern city business district", "environment": "open plaza surrounded by glass skyscrapers", "atmosphere": "busy urban lifestyle, premium commercial vibe" }, "subject": { "structure": "luxury brand pop-up store", "design": "minimalist modern architecture with bold geometric shape", "material": "wood, glass, metal finishes", "branding": "large clean logo on outer wall", "interior": "well-lit showroom with product displays" }, "people": { "crowd": "realistic people walking, shopping, interacting", "style": "casual urban clothing", "motion": "natural movement, candid poses" }, "lighting": { "type": "natural daylight", "quality": "soft cinematic lighting", "shadows": "realistic soft shadows", "reflections": "glass and metal reflections visible" }, "camera": { "device": "DSLR", "lens": "24mm wide angle", "aperture": "f/4", "iso": 100, "focus": "sharp foreground with deep clarity", "depth_of_field": "natural depth" }, "rendering_details": { "texture": "high-detail materials and surfaces", "color_grading": "clean, premium, realistic", "sharpness": "ultra clear", "noise": "none", "artifacts": "none" }, "mood": "premium brand experience, futuristic yet realistic", "negative_prompt": [ "cartoon", "anime", "illustration", "cgi look", "low quality", "blur", "distorted buildings", "fake lighting", "over-saturated colors" ] }
Futuristic City With Sparkling Artifacts

Futuristic City With Sparkling Artifacts

Architecture / Interior

Read full prompt

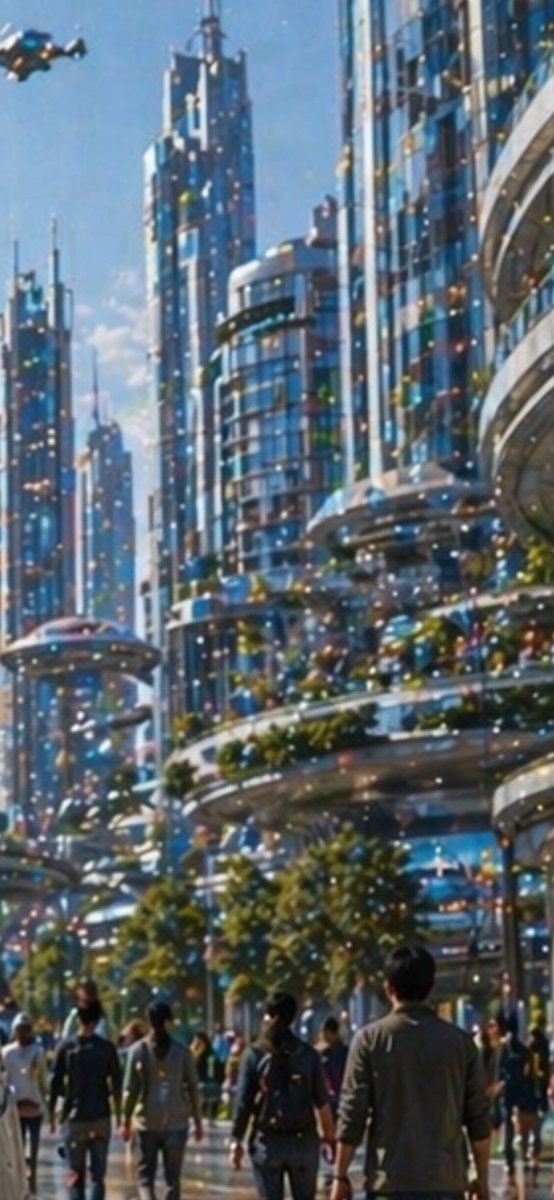
A bright daytime futuristic city street viewed from pedestrian level, looking upward through a canyon of tall sleek skyscrapers with blue-tinted glass facades, rounded balconies, layered terraces, and elegant sci-fi architecture. The scene shows a bustling urban promenade with about 12 visible pedestrians in the foreground and midground, casually dressed and walking away from the viewer, including one central figure in a gray jacket. At the upper left, include 1 small hovering flying vehicle or drone-like air taxi. The buildings are highly reflective and polished, with integrated greenery: trees along the walkway and planted terrace edges. The sky is clear blue with soft sunlight, giving the image a clean optimistic utopian mood. Across the entire image, add a conspicuous artifact layer of dense multicolored sparkling dots and specks, like a noisy pixel grid or glittering digital contamination scattered uniformly over the architecture, people, sky, and street. Use a painterly semi-realistic style with soft focus, luminous highlights, vertical composition, and cinematic depth.

Interior Design Mood Board Generator

Interior Design Mood Board Generator

Architecture / Interior

Read full prompt

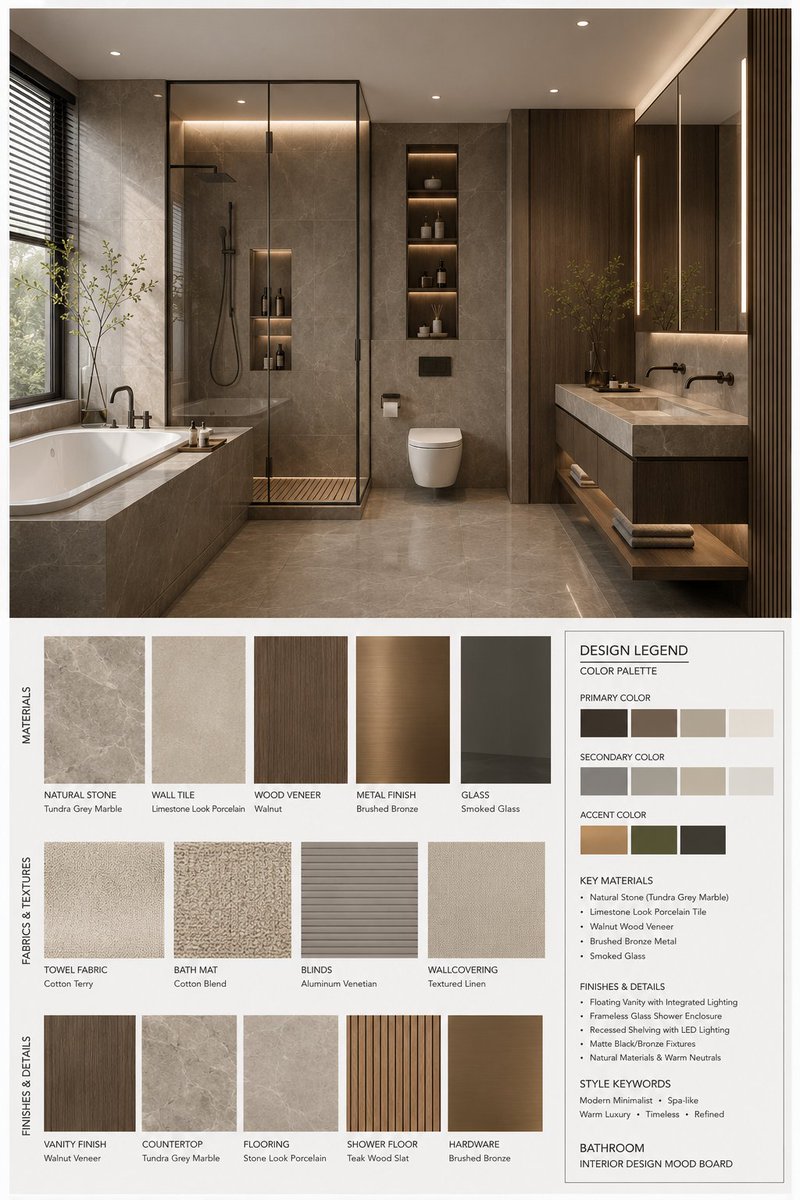
You are a professional interior design Mood Board creator. Based on the provided {argument name="space type" default="bedroom"} design photo, generate a high-end vertical 3:4 mood board. The overall visual should reference professional design proposals, showing {argument name="style name" default="Modern Mid-century"} aesthetic features, possessing a [Mood Keywords] atmosphere, and conforming to [Branding Tone] design expression. Space Type: {argument name="space type" default="bedroom"} Layout Requirements: Upper section: A high-resolution, photorealistic {argument name="space type" default="bedroom"} interior rendering. It must be consistent with the user's photo in structure, furniture, materials, colors, and lighting, but refined for a professional proposal. Focus on: [Key Furniture Elements], [Material Keywords], [Color Palette], [Lighting Style]. Lower section: Display material and furnishing samples strictly corresponding to the upper design, including: Material samples, fabric samples, color swatches, finish samples, and related wood/stone/metal/glass/leather samples. All must reflect the core material and color logic of the plan. Bottom right: A Design Legend / Color Palette info box showing: Primary color, secondary color, accent color, core materials, finish descriptions, and style keywords. Style and Output: Professional firm-level layout; minimalist, clean, restrained, and orderly; clear visual hierarchy and white space control; material/color labels clear and modern; overall vibe matching {argument name="style name" default="Modern Mid-century"}; Render Quality: 4K Ultra HD, hyper-detailed, photorealistic rendering. Vertical 3:4 composition. Label Requirements: Each sample must have a clear label organized by [Label Language] material/color/finish names in a concise, professional, and well-aligned style.