Architecture / Interior
Architectural Interior Style Transformation with Depth Map Constraint
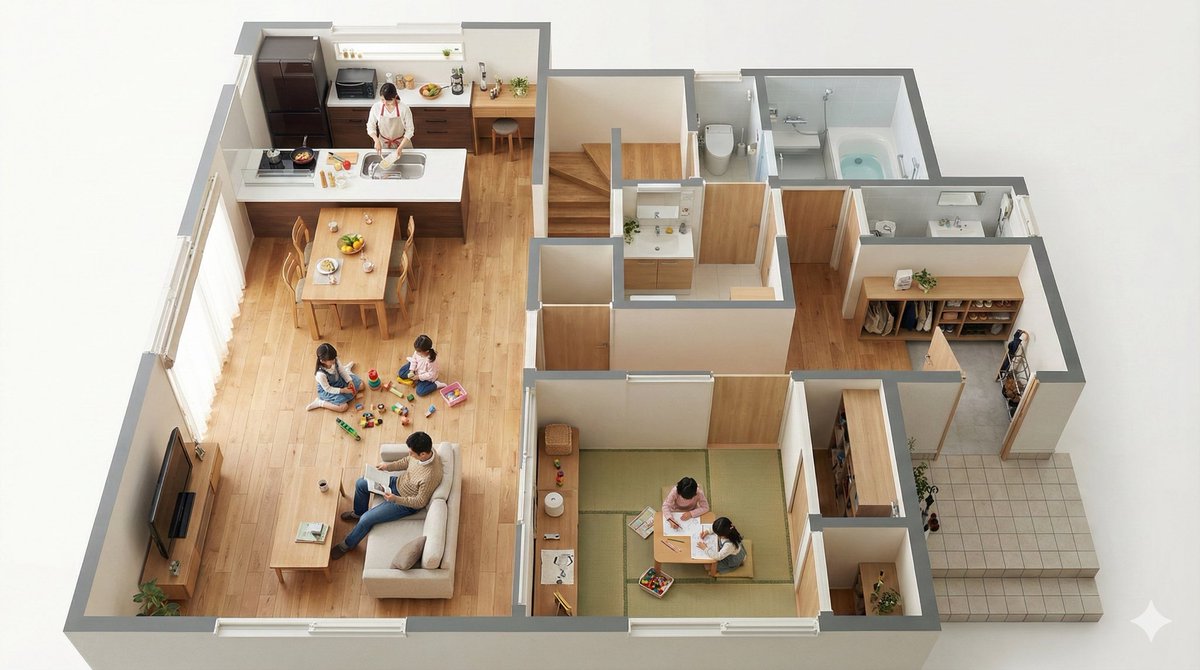
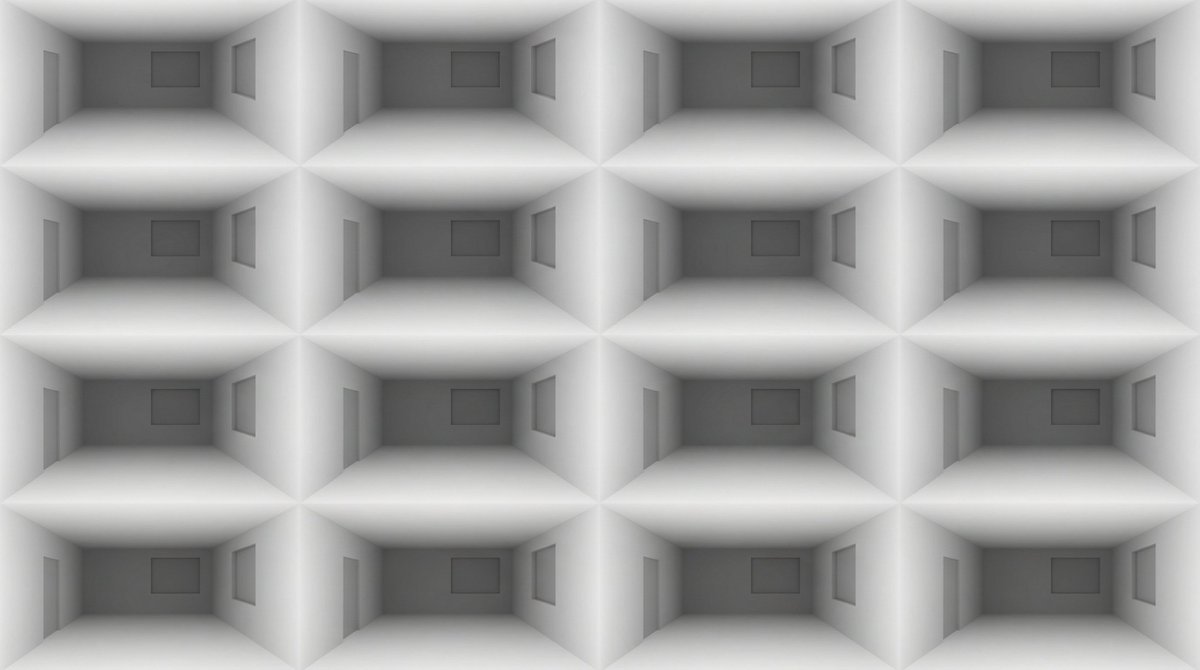
Professional architectural photography 4x4 grid showcasing identical room layout transformed through 16 distinct interior design styles. All furniture placement, room geometry, and spatial composition must exactly match the provided depth map reference.
Fields you can change: number of distinct styles, camera angle.
Full prompt
Professional architectural photography 4x4 grid showcasing identical room layout transformed through {argument name="number of distinct styles" default="16"} distinct interior design styles. All furniture placement, room geometry, and spatial composition must exactly match the provided depth map reference. Camera: consistent {argument name="camera angle" default="3/4 angle"}, 24mm tilt-shift lens, f/8, tripod-mounted. Only materials, colors, textures, and decorative elements change—never position or scale of objects.CRITICAL CONSTRAINT: Furniture placement, room dimensions, window/door positions, and all object locations must remain pixel-perfect identical to the reference depth map across all {argument name="number of distinct styles" default="16"} frames. The silhouette and spatial arrangement cannot change.