Read full prompt
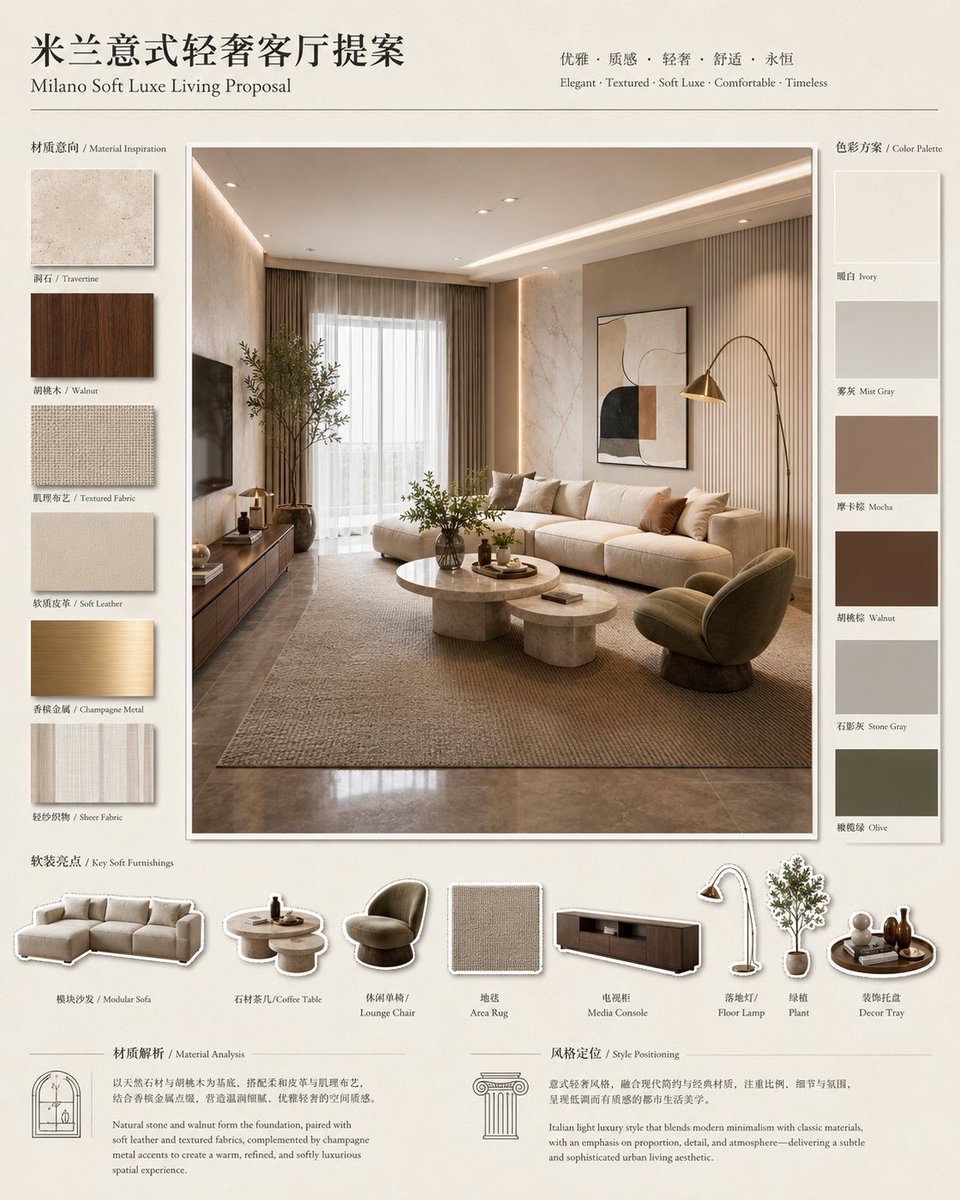
Goal: Create a polished interior design proposal board for {argument name="project title" default="Milano Soft Luxe Living Proposal"}, with a Chinese main title reading “米兰意式轻奢客厅提案” and an elegant Italian soft-luxury living room concept.
Canvas: Square presentation board, warm ivory paper background, thin charcoal divider lines, refined editorial layout, high-end interior design studio style. Use a balanced beige, walnut, taupe, ivory, champagne metal, and olive palette. Typography should feel premium: large Chinese serif title at top left, smaller English subtitle below, and a centered tagline at top reading “Elegant · Textured · Soft Luxe · Comfortable · Timeless” with Chinese keywords above it.
Layout: The board has a large central hero render framed in white with a subtle drop shadow. On the left is a vertical “Material Inspiration” column with exactly 6 stacked material swatches. On the right is a vertical “Color Palette” column with exactly 6 stacked color blocks. Along the bottom is a “Key Soft Furnishings” strip with exactly 8 cutout product icons and labels. The bottom footer contains exactly 2 text analysis panels: “Material Analysis” on the left with an arch-window line icon, and “Style Positioning” on the right with a classical column line icon.
Central hero image: Show a serene Milanese soft-luxury living room in {argument name="interior style" default="Italian light luxury contemporary"} style. The room includes a long cream modular sofa with many cushions, a pair of round stone coffee tables, a textured area rug, a walnut media console with a dark TV on the left wall, sheer curtains over a large window, warm recessed cove lighting, beige stone-textured walls, a vertical fluted wall panel behind the sofa, a framed abstract artwork above the sofa, a brass arc floor lamp, an olive-toned lounge chair, indoor greenery, and glossy stone flooring. Lighting is warm, natural, and atmospheric, like a high-end architectural visualization.
Left material column: Include exactly 6 labeled swatches, top to bottom: 1. Travertine, light beige stone texture; 2. Walnut, dark brown wood grain; 3. Textured Fabric, woven beige textile; 4. Soft Leather, smooth warm beige leather; 5. Champagne Metal, brushed gold metal; 6. Sheer Fabric, translucent ivory curtain fabric.
Right color palette column: Include exactly 6 labeled rectangular color blocks, top to bottom: 1. Ivory; 2. Mist Gray; 3. Mocha; 4. Walnut; 5. Stone Gray; 6. Olive. Keep labels bilingual-style with small English names under Chinese labels.
Bottom key soft furnishings: Include exactly 8 cutout items with small shadows and labels, left to right: 1. Modular Sofa; 2. Coffee Table; 3. Lounge Chair; 4. Area Rug; 5. Media Console; 6. Floor Lamp; 7. Plant; 8. Decor Tray. Use miniature product renderings matching the central living room.
Footer text panels: Add compact bilingual-style explanatory paragraphs. The Material Analysis panel should describe natural stone, walnut wood, textured fabrics, champagne metal accents, and soft leather creating a warm, refined, comfortable luxury space. The Style Positioning panel should describe Italian light luxury blending modern minimalism with classical materials, balanced proportions, soft lighting, and a subtle sophisticated urban living aesthetic.
Constraints: Keep the board clean, luxurious, and information-dense but not cluttered. Use accurate alignment, consistent margins, thin separator lines, subtle shadows, and no watermark. Preserve the listed counts exactly: 6 material swatches, 6 color palette blocks, 8 furnishing icons, and 2 footer analysis panels. Make the overall mood {argument name="mood" default="warm, timeless, textured, comfortable, sophisticated"}.