Architecture / Interior
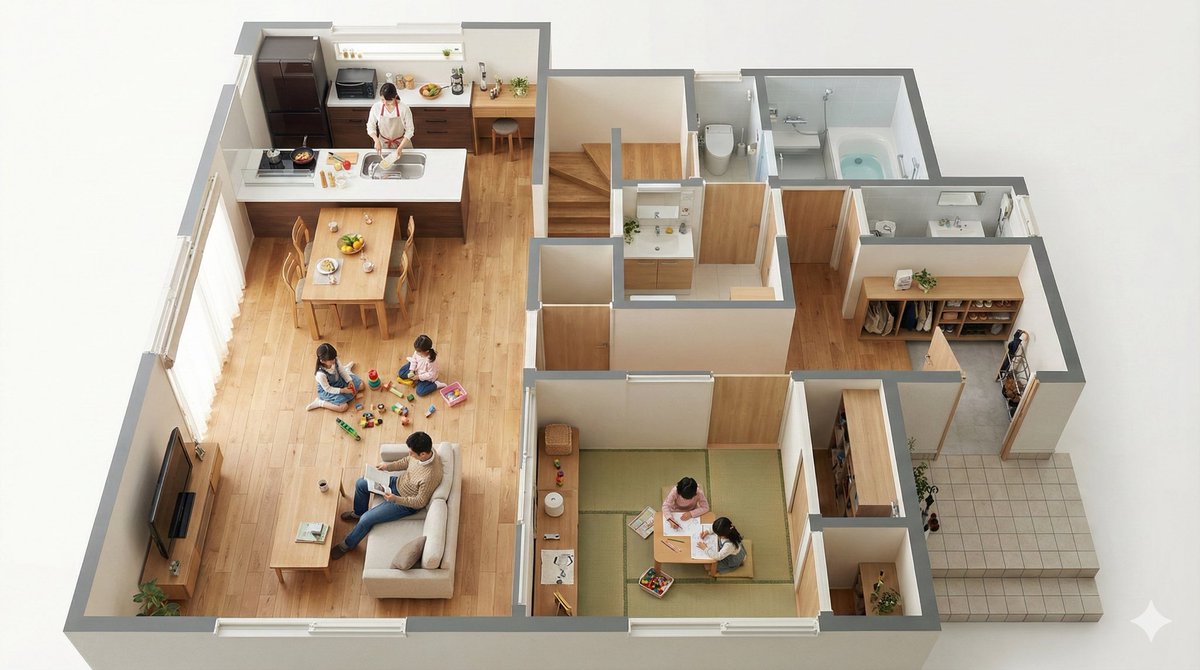
Floor Plan Visualization with Family Life
Full prompt
Convert this floor plan into a realistic interior of a {argument name="house builder" default="Ichijo Komuten (i-smart 2)"}, rendered as a bird's-eye view seen from a 45-degree angle. Then, actually place the scene of this family living inside the bird's-eye view. Use a viewing angle where the entire floor plan is visible. Make it look like a miniature.
View original prompt
この間取りをリアルな{argument name="ハウスメーカー" default="一条工務店(アイスマート2)"}の内装にした上で、斜め45度から見た鳥瞰図にして。そして、この家族が生活している風景を実際に鳥瞰図の中に入れて。間取りは全て写っているような画角で。ミニチュア風に。